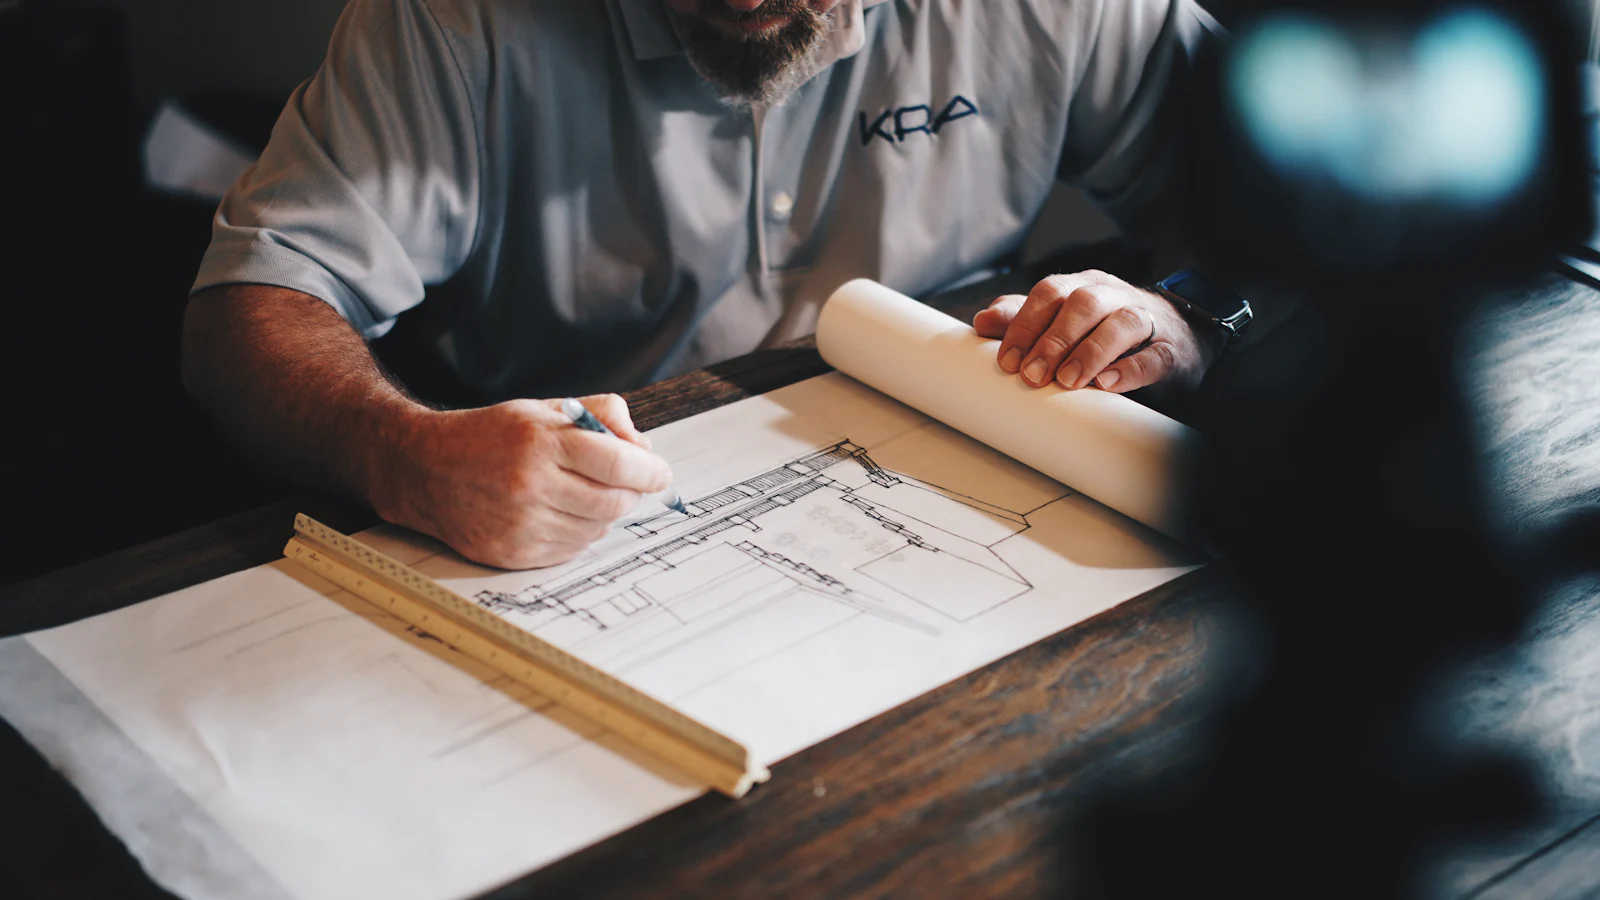
CAD Drafting & CAD to BIM Conversion Services
Fast, standards-compliant drafting and conversion — from redlines to clean CAD, and from CAD to BIM.
Client problems our CAD Drafting services solve
- Scanned or PDF-only drawings that cannot be edited
- Redlines waiting to be incorporated
- Legacy 2D projects that now need BIM
What’s included
2D drafting
Plans, sections and details drafted to your layers and title blocks.
PDF, sketch and raster to CAD
Scanned and hand-drawn sheets redrawn as clean, layered CAD.
CAD to BIM conversion
2D DWG/PDF sets converted into Revit models at the LOD you need.
Redlines and as-builts
Site markups incorporated into final drawing sets.
Detailed scope of work
- 2D drafting
- Redline conversion
- PDF, hand-sketch and raster-to-CAD
- Legacy drawing conversion and clean-up
- Title-block and layer standardization
- CAD to BIM conversion
- Permit, tender and as-built sets
Typical inputs from you
- PDFs, scans, photos or sketches
- Redlined drawings
- CAD standards, templates and title blocks
- Required LOD for CAD-to-BIM work
Deliverables
- Layered DWG files
- Plotted PDF sets
- Revit models (for CAD-to-BIM)
- Query log of drawing inconsistencies
Software & interoperability
Platforms
File formats
Quality-control & coordination workflow
- Overlay checks against source documents
- Layer, lineweight and block audits
- Discrepancies logged as queries rather than assumed
- Final plot check
Applicable sectors & regions
CAD Drafting services for clients in the United States, Canada, the United Kingdom, the Middle East, Australia and New Zealand, in imperial or metric units.
Example project scopes
Archive digitization
Scanned legacy drawings converted into layered CAD to a new corporate standard.
CAD-to-BIM for a campus building
2D record drawings converted into Revit models for the facility team.
CAD Drafting FAQs
How accurate is PDF-to-CAD conversion?
Drawings are redrawn — not auto-traced — and dimensioned to the source. Unclear information is flagged for your confirmation rather than guessed.
What happens when drawings disagree during CAD-to-BIM?
Every inconsistency goes into a query register and is resolved with you before modeling continues.
Request a quote for CAD Drafting
Attach drawings, models or a scope and we’ll come back with questions and a proposal.