

BIM and CAD Drafting Services in Canada
Canadian consultants and contractors often work across metric and imperial units on the same program. We set up models and drawings exactly as your project specifies and coordinate every discipline in one federated model.
How we work with clients in Canada
- Metric or imperial units — or both, where a project requires dual dimensions
- Templates aligned to your firm and the provincial requirements your team specifies
- MEP coordination and builders-work drawings for contractors
- Scan to BIM for renovation and adaptive-reuse projects
- Overlap with Eastern working hours
Deliverables follow the applicable standards, codes, BIM execution plan and project requirements you specify. We do not claim licenses, certifications or code coverage that have not been verified.
Most-requested services in Canada

BIM & Coordination
Revit modeling, federated models, clash detection and issue tracking with Navisworks.
Explore BIM & Coordination
MEP
HVAC, electrical, plumbing and fire-protection design support, models and coordination.
Explore MEP
Architecture & Interiors
Concept-to-construction drawings, interiors, schedules, permit and tender packages.
Explore Architecture & Interiors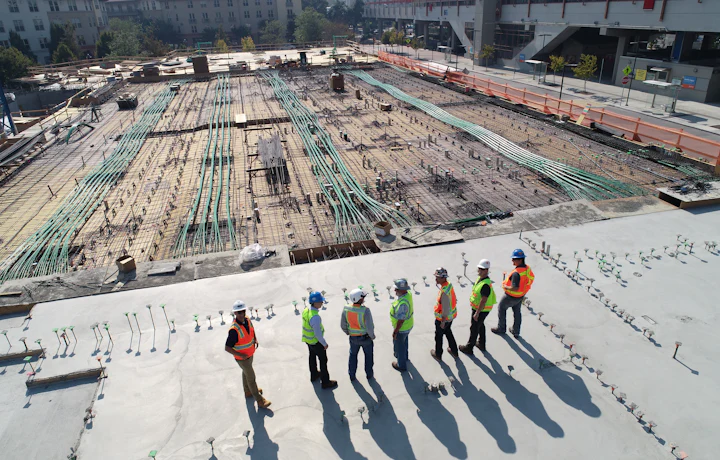
Structural
Structural design support, BIM, RCC and steel detailing, rebar and shop drawings.
Explore Structural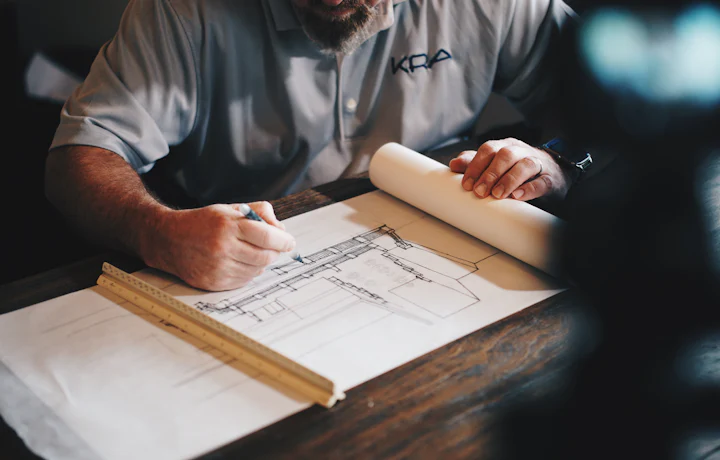
CAD Drafting
2D drafting, PDF/sketch-to-CAD, legacy conversion and CAD-to-BIM.
Explore CAD Drafting
3D Visualization
Exterior and interior renders, walkthroughs, flythroughs and façade studies.
Explore 3D VisualizationFAQs
Can you deliver dual-unit drawings?
Yes, where the project requires it we set up dimension styles and schedules to show both metric and imperial values.
Which Canadian standards do you follow?
The standards, codes and BIM execution plan specified for your project.